Gallery
Drawings
Info
Kurtuve: from urban infrastructure to cultural space
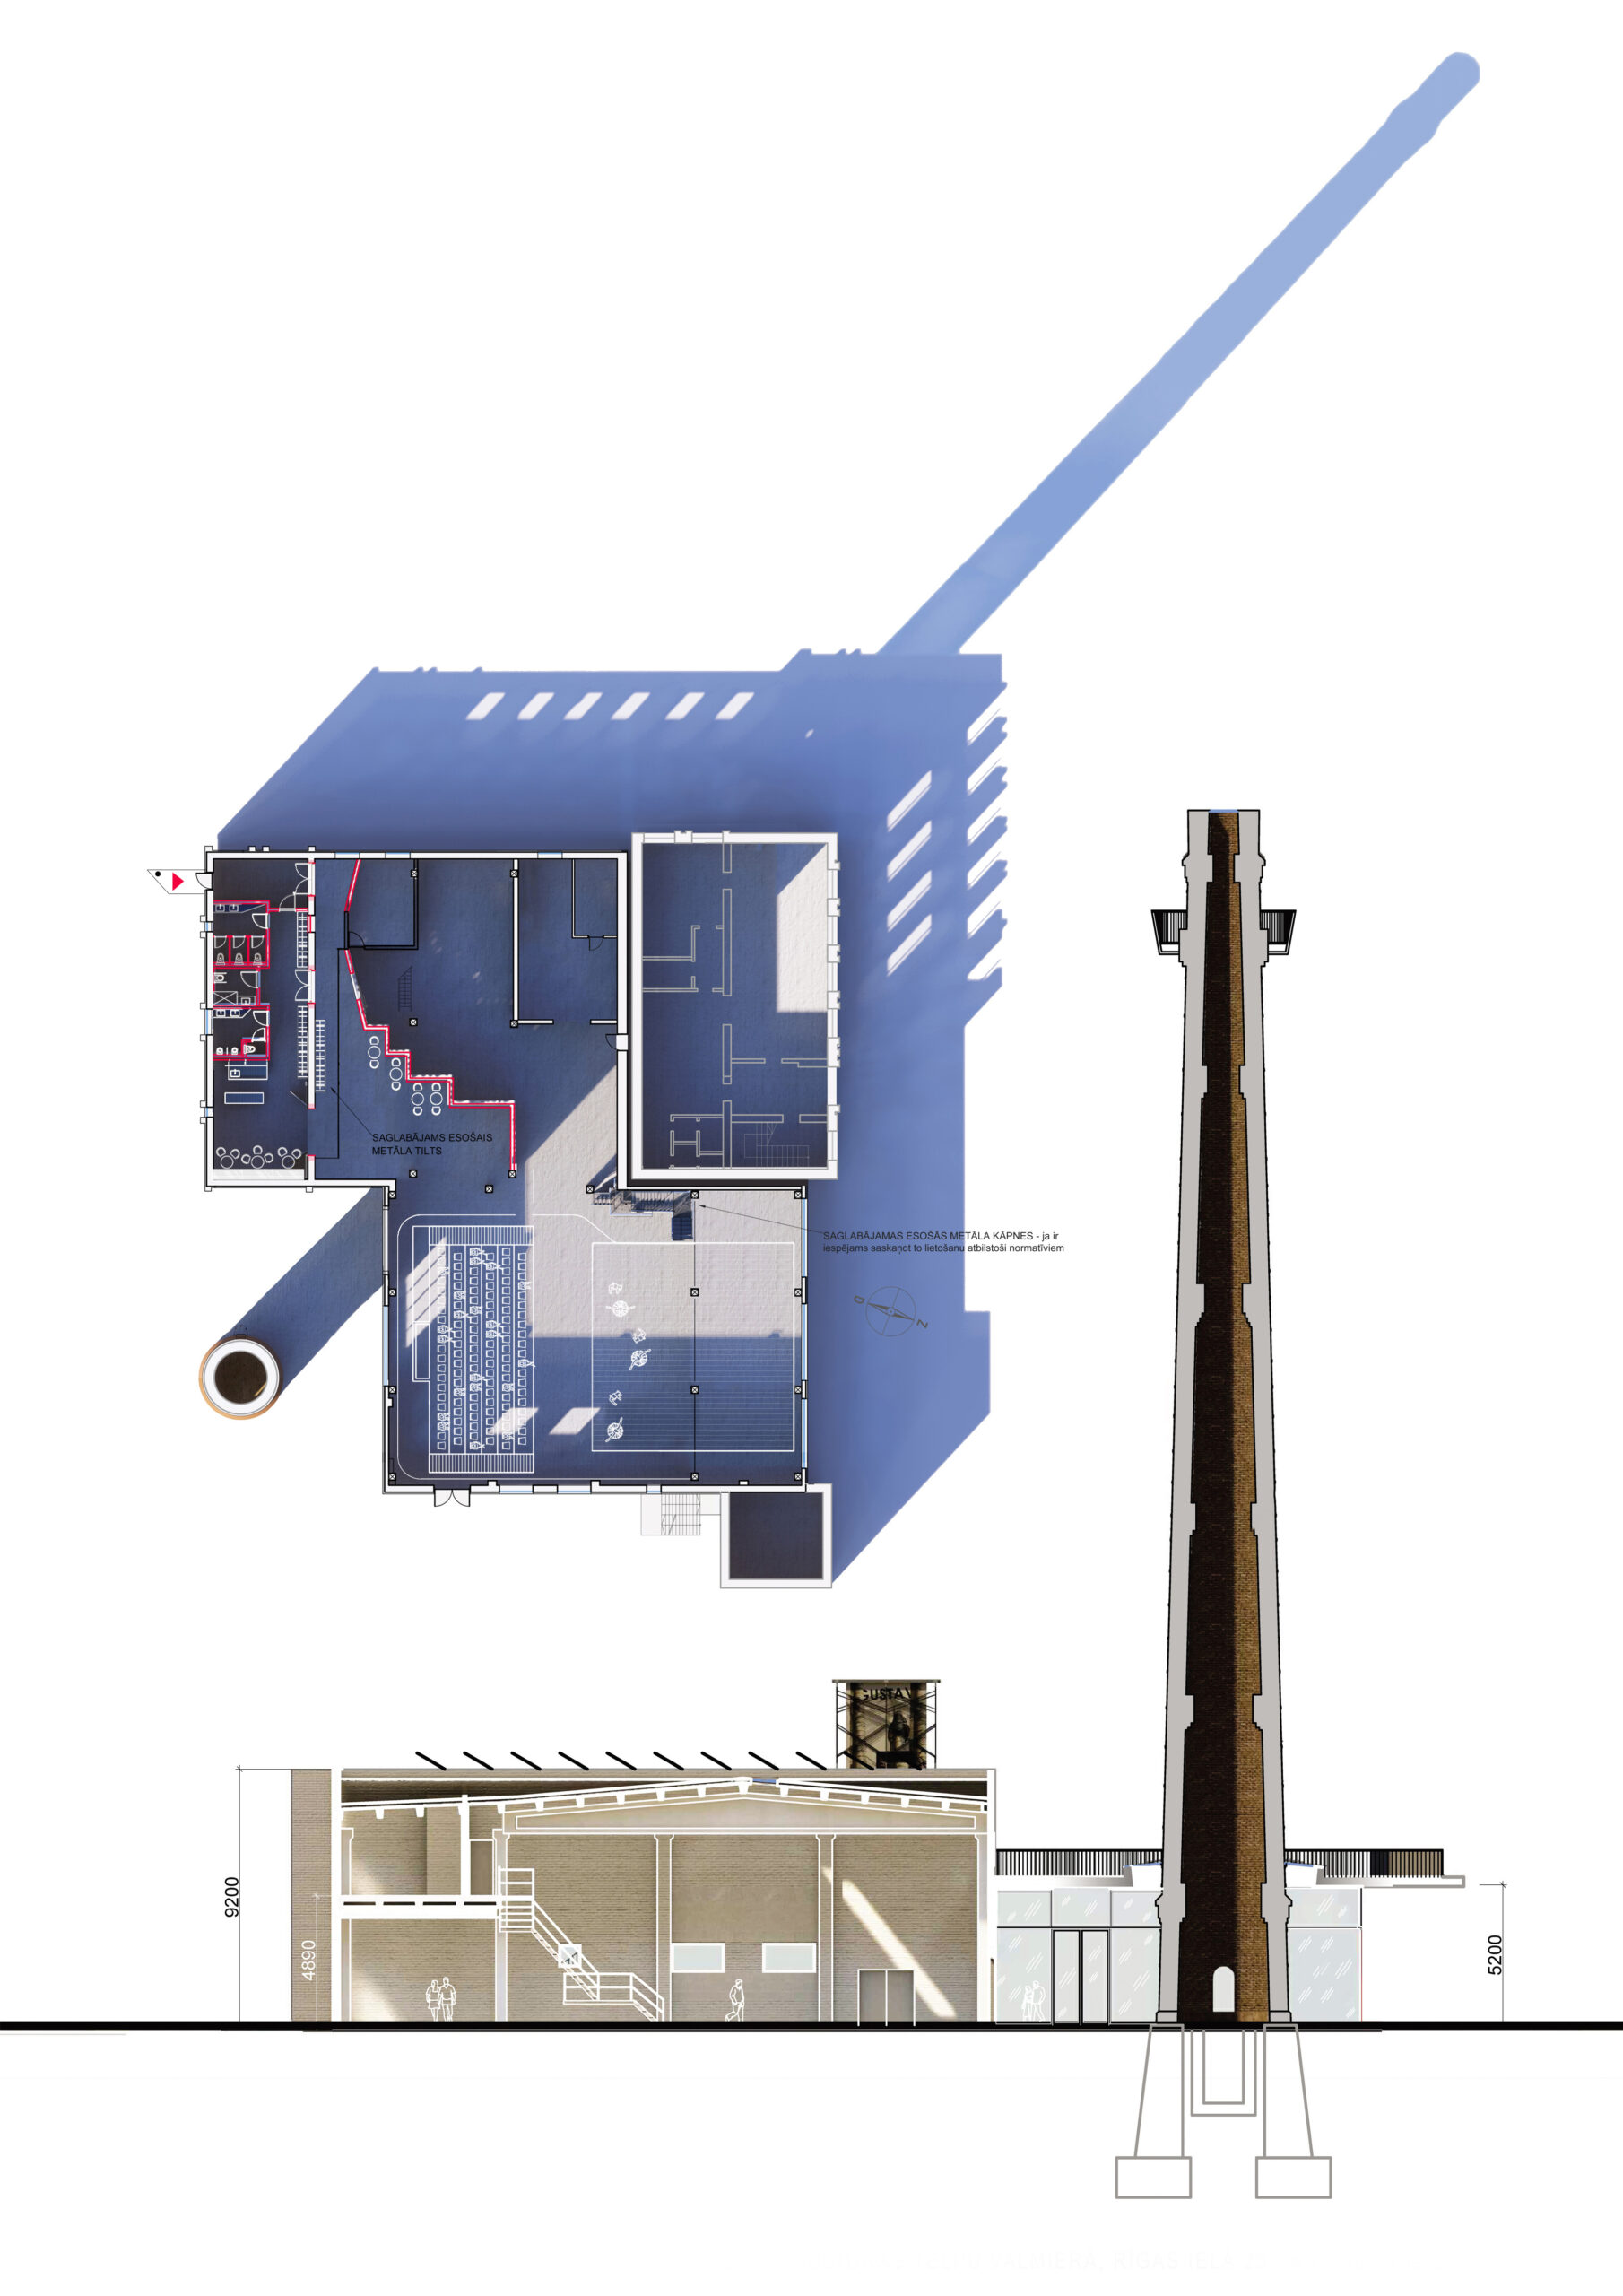
Kurtuve occupies a central site beside Valmiera’s main street. Built as a municipal boiler house in the 1970s, the structure had lost its original function but remained a spatially and architecturally distinctive trace of the city’s industrial past. Its brick chimney, almost 50 metres high, continues to serve as a prominent urban landmark.
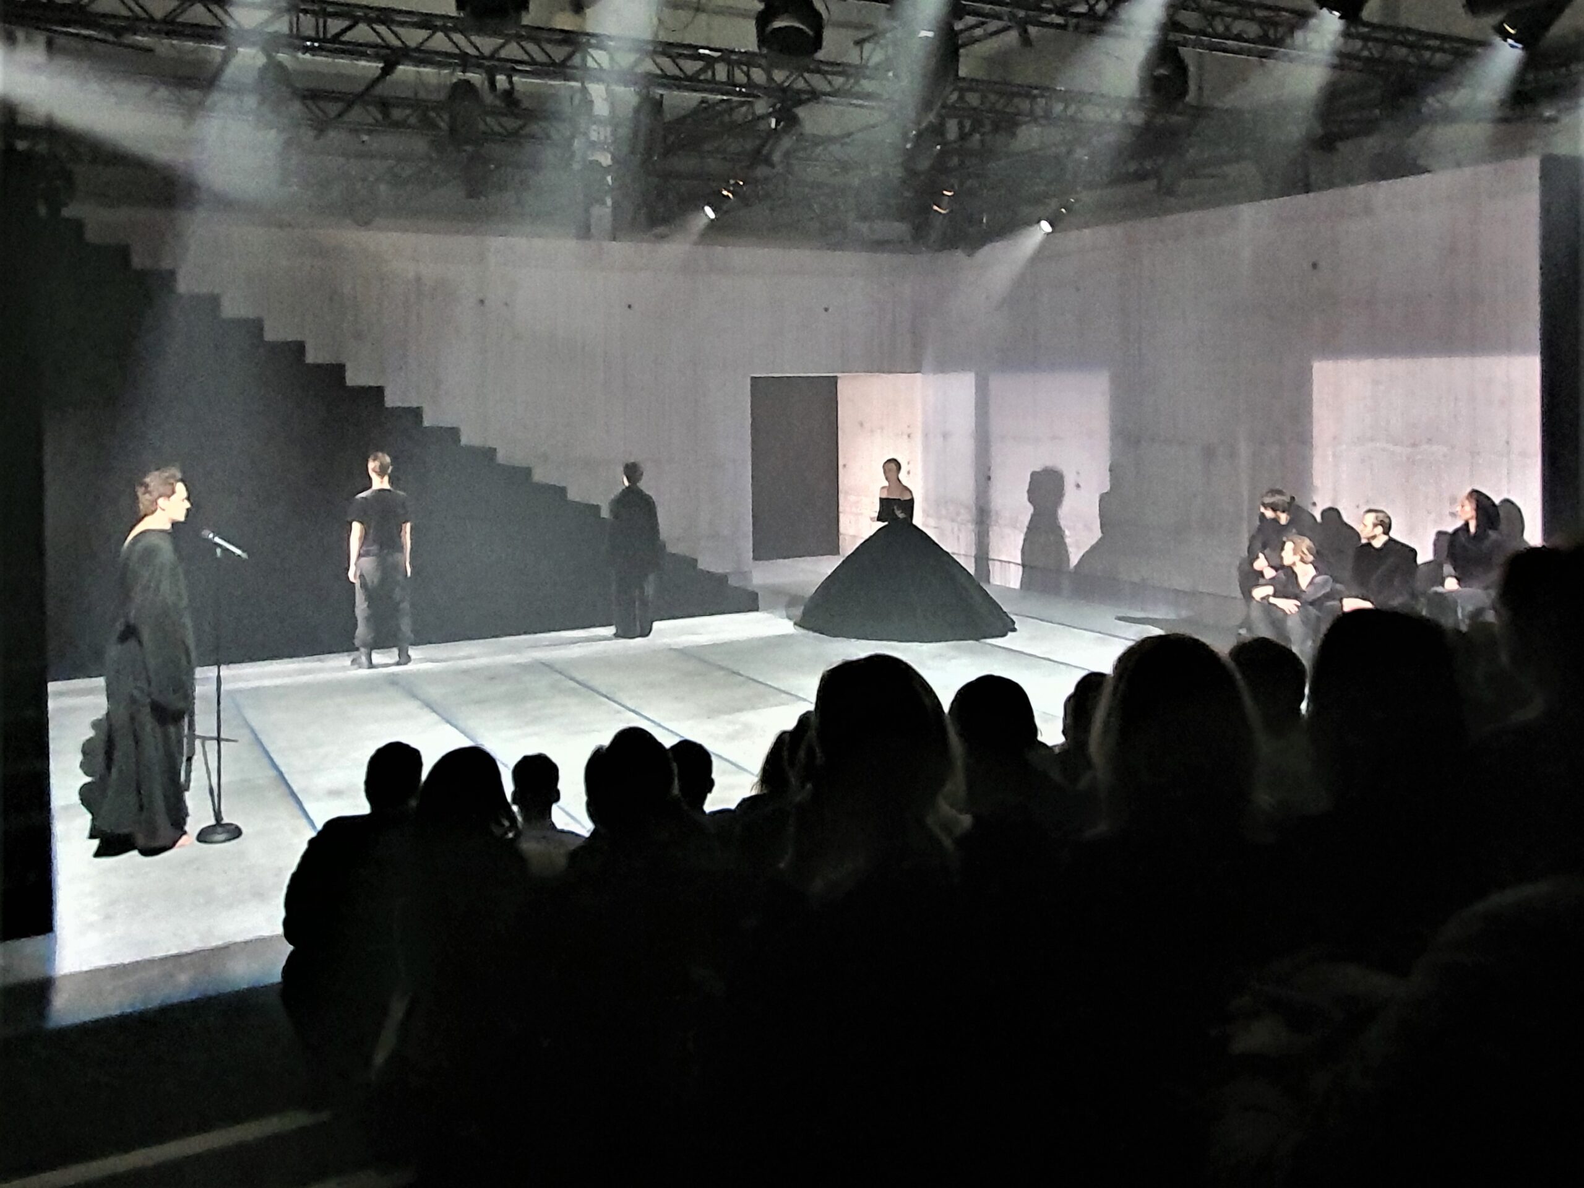
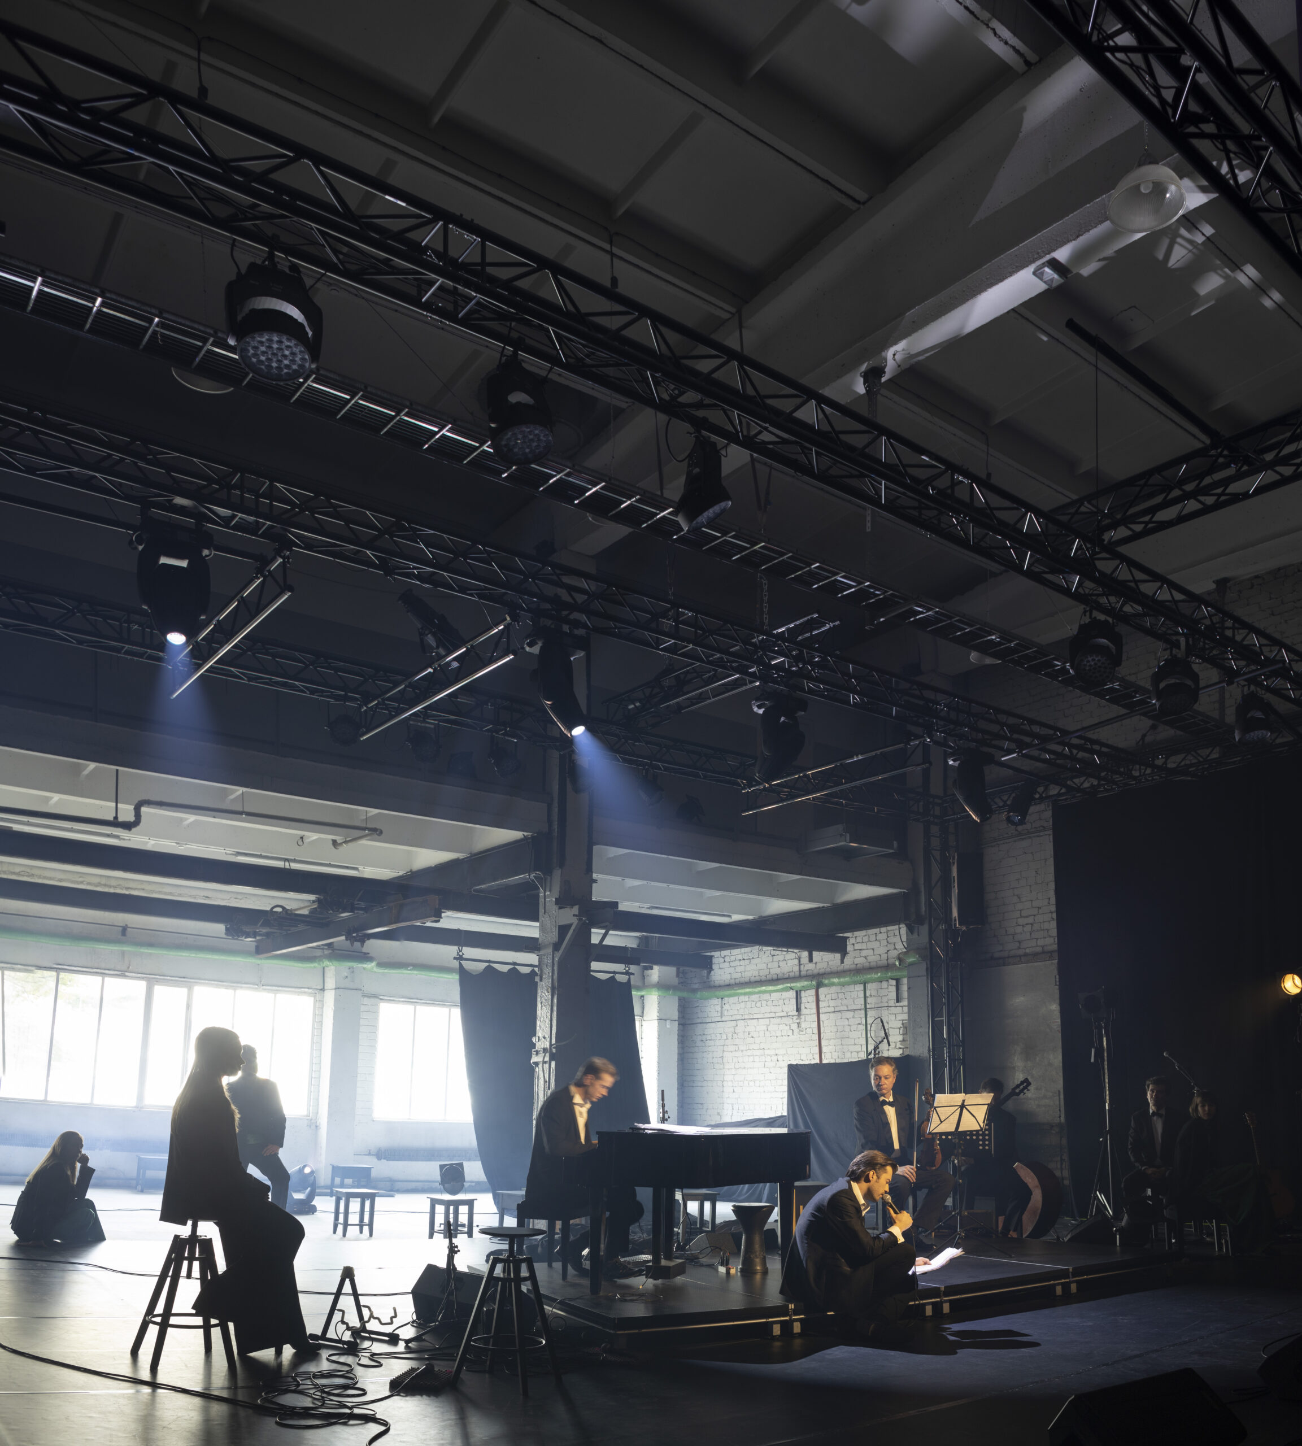
When the reconstruction of the Valmiera Drama Theatre building was delayed, a solution was needed that would allow the company to continue producing performances and receiving audiences. In autumn 2022, the 1,100 m² boiler house was adapted for theatre use within just two months. A performance hall and the necessary support spaces were created, while allowing the building to continue evolving as a contemporary art and cultural venue in the future.
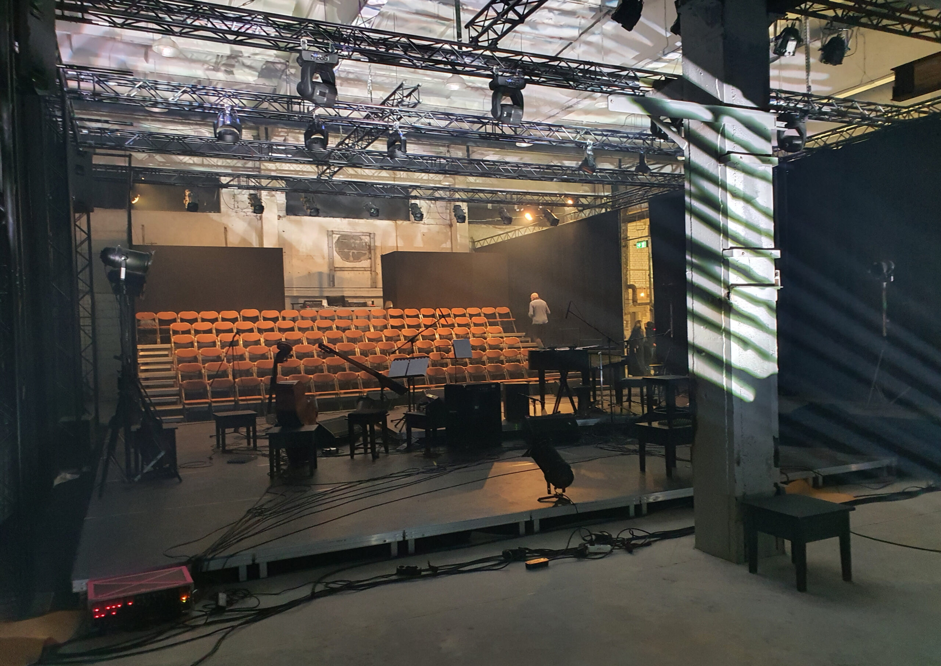
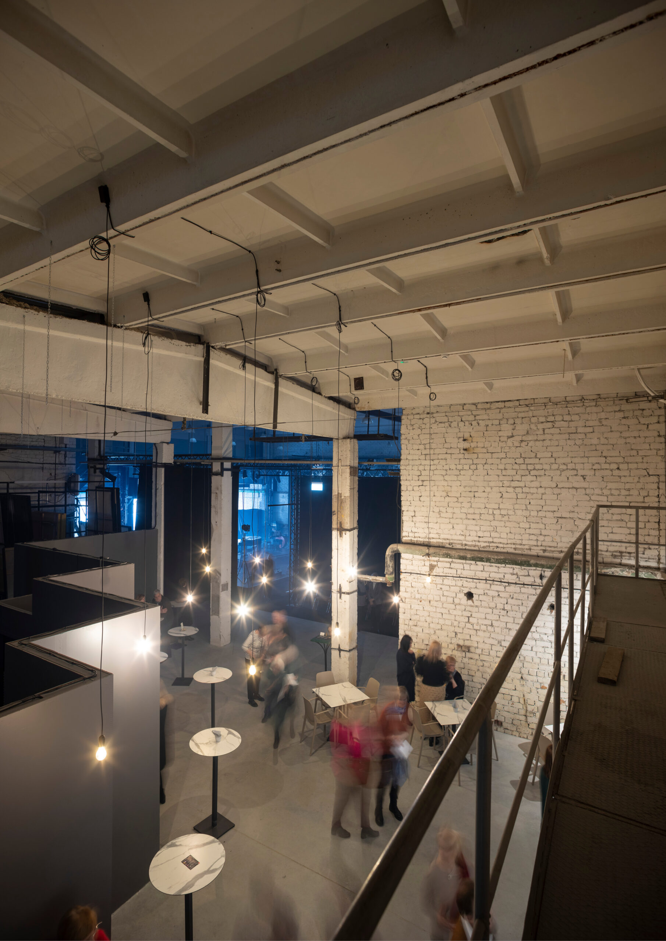
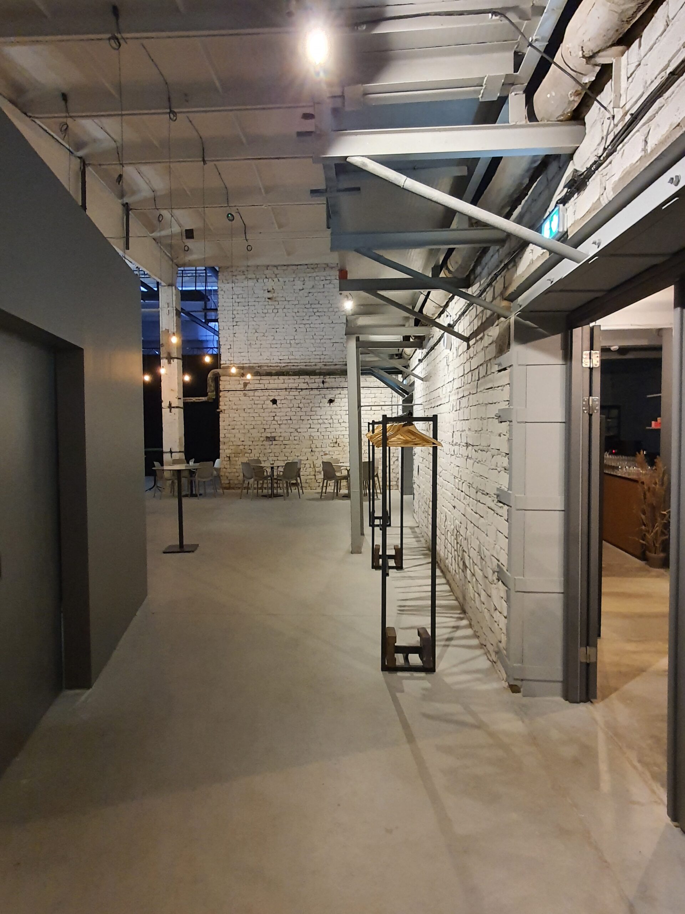
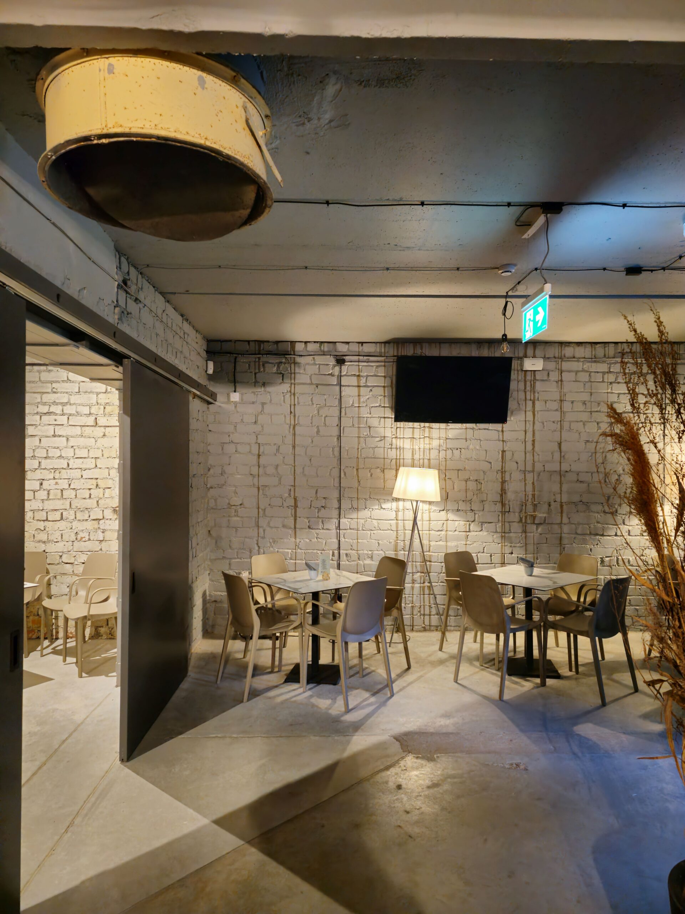
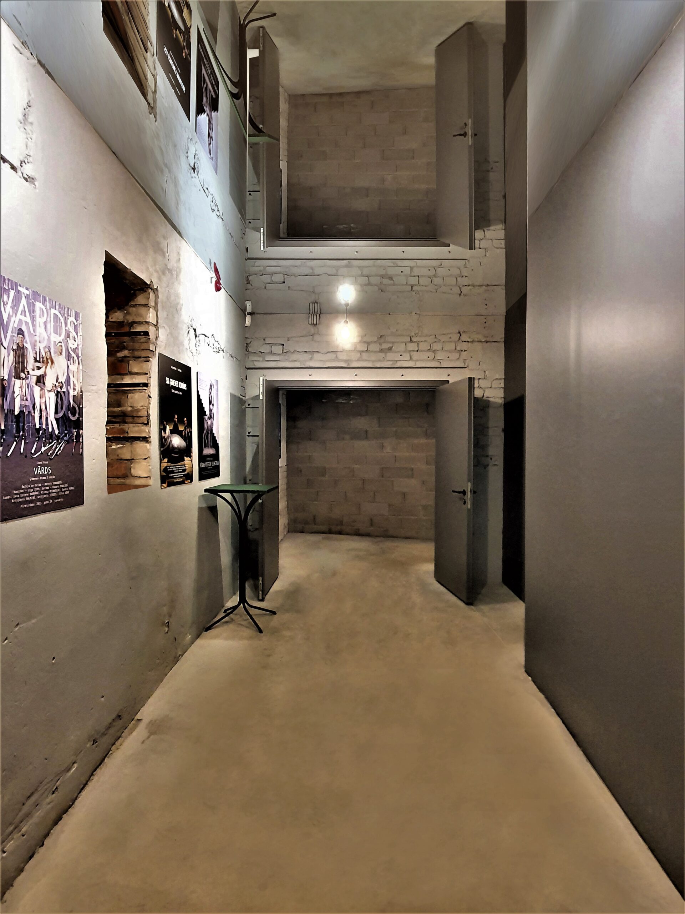
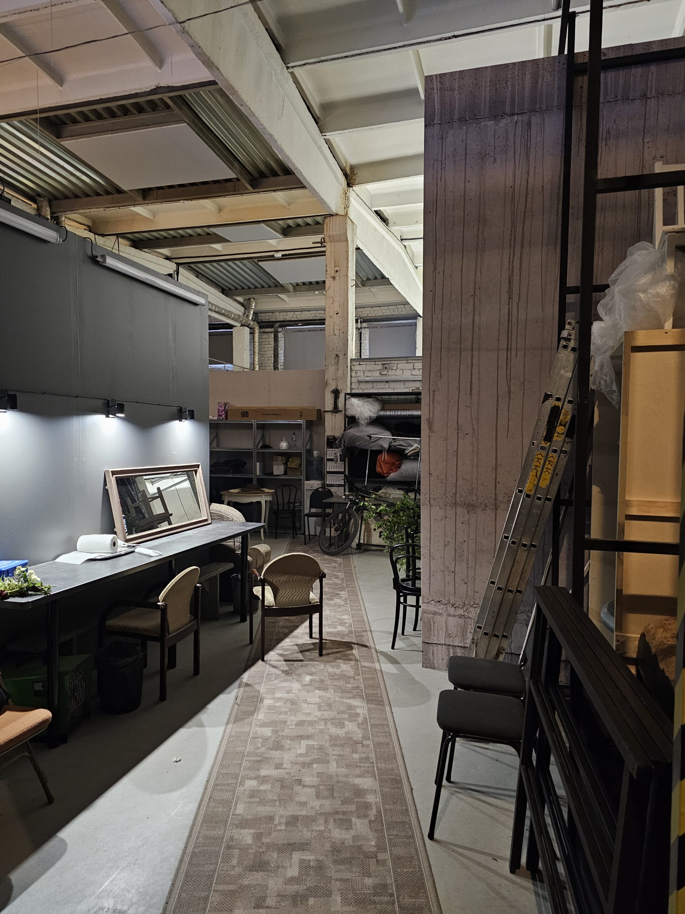
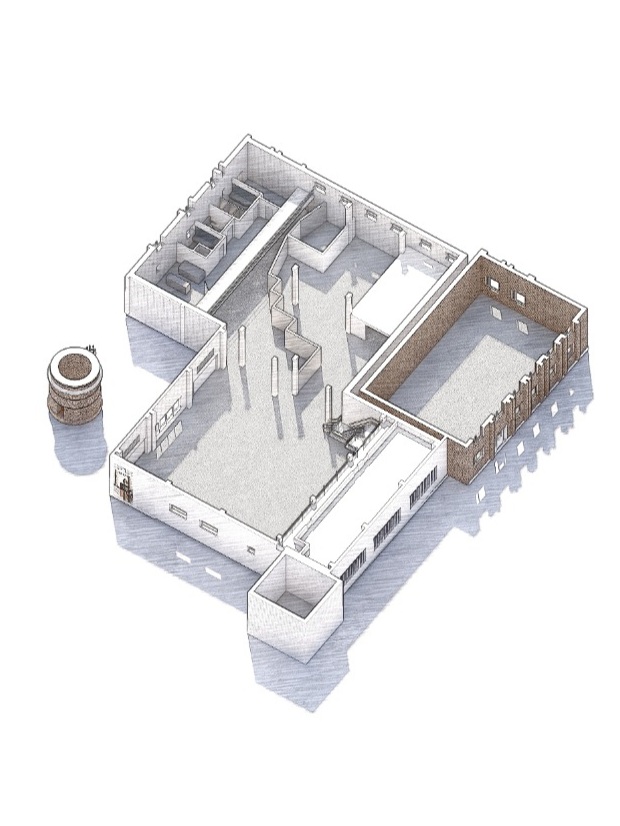
The architectural approach is grounded in adaptive reuse and careful attention to what was already present. The brickwork, steel and reinforced concrete structures, changing floor levels and industrial character were retained. New elements were introduced only where necessary. The existing control bridge suggested the position and orientation of the stage, while the spatial complexity of the building offered scenographers and directors possibilities rarely found in a conventional theatre.
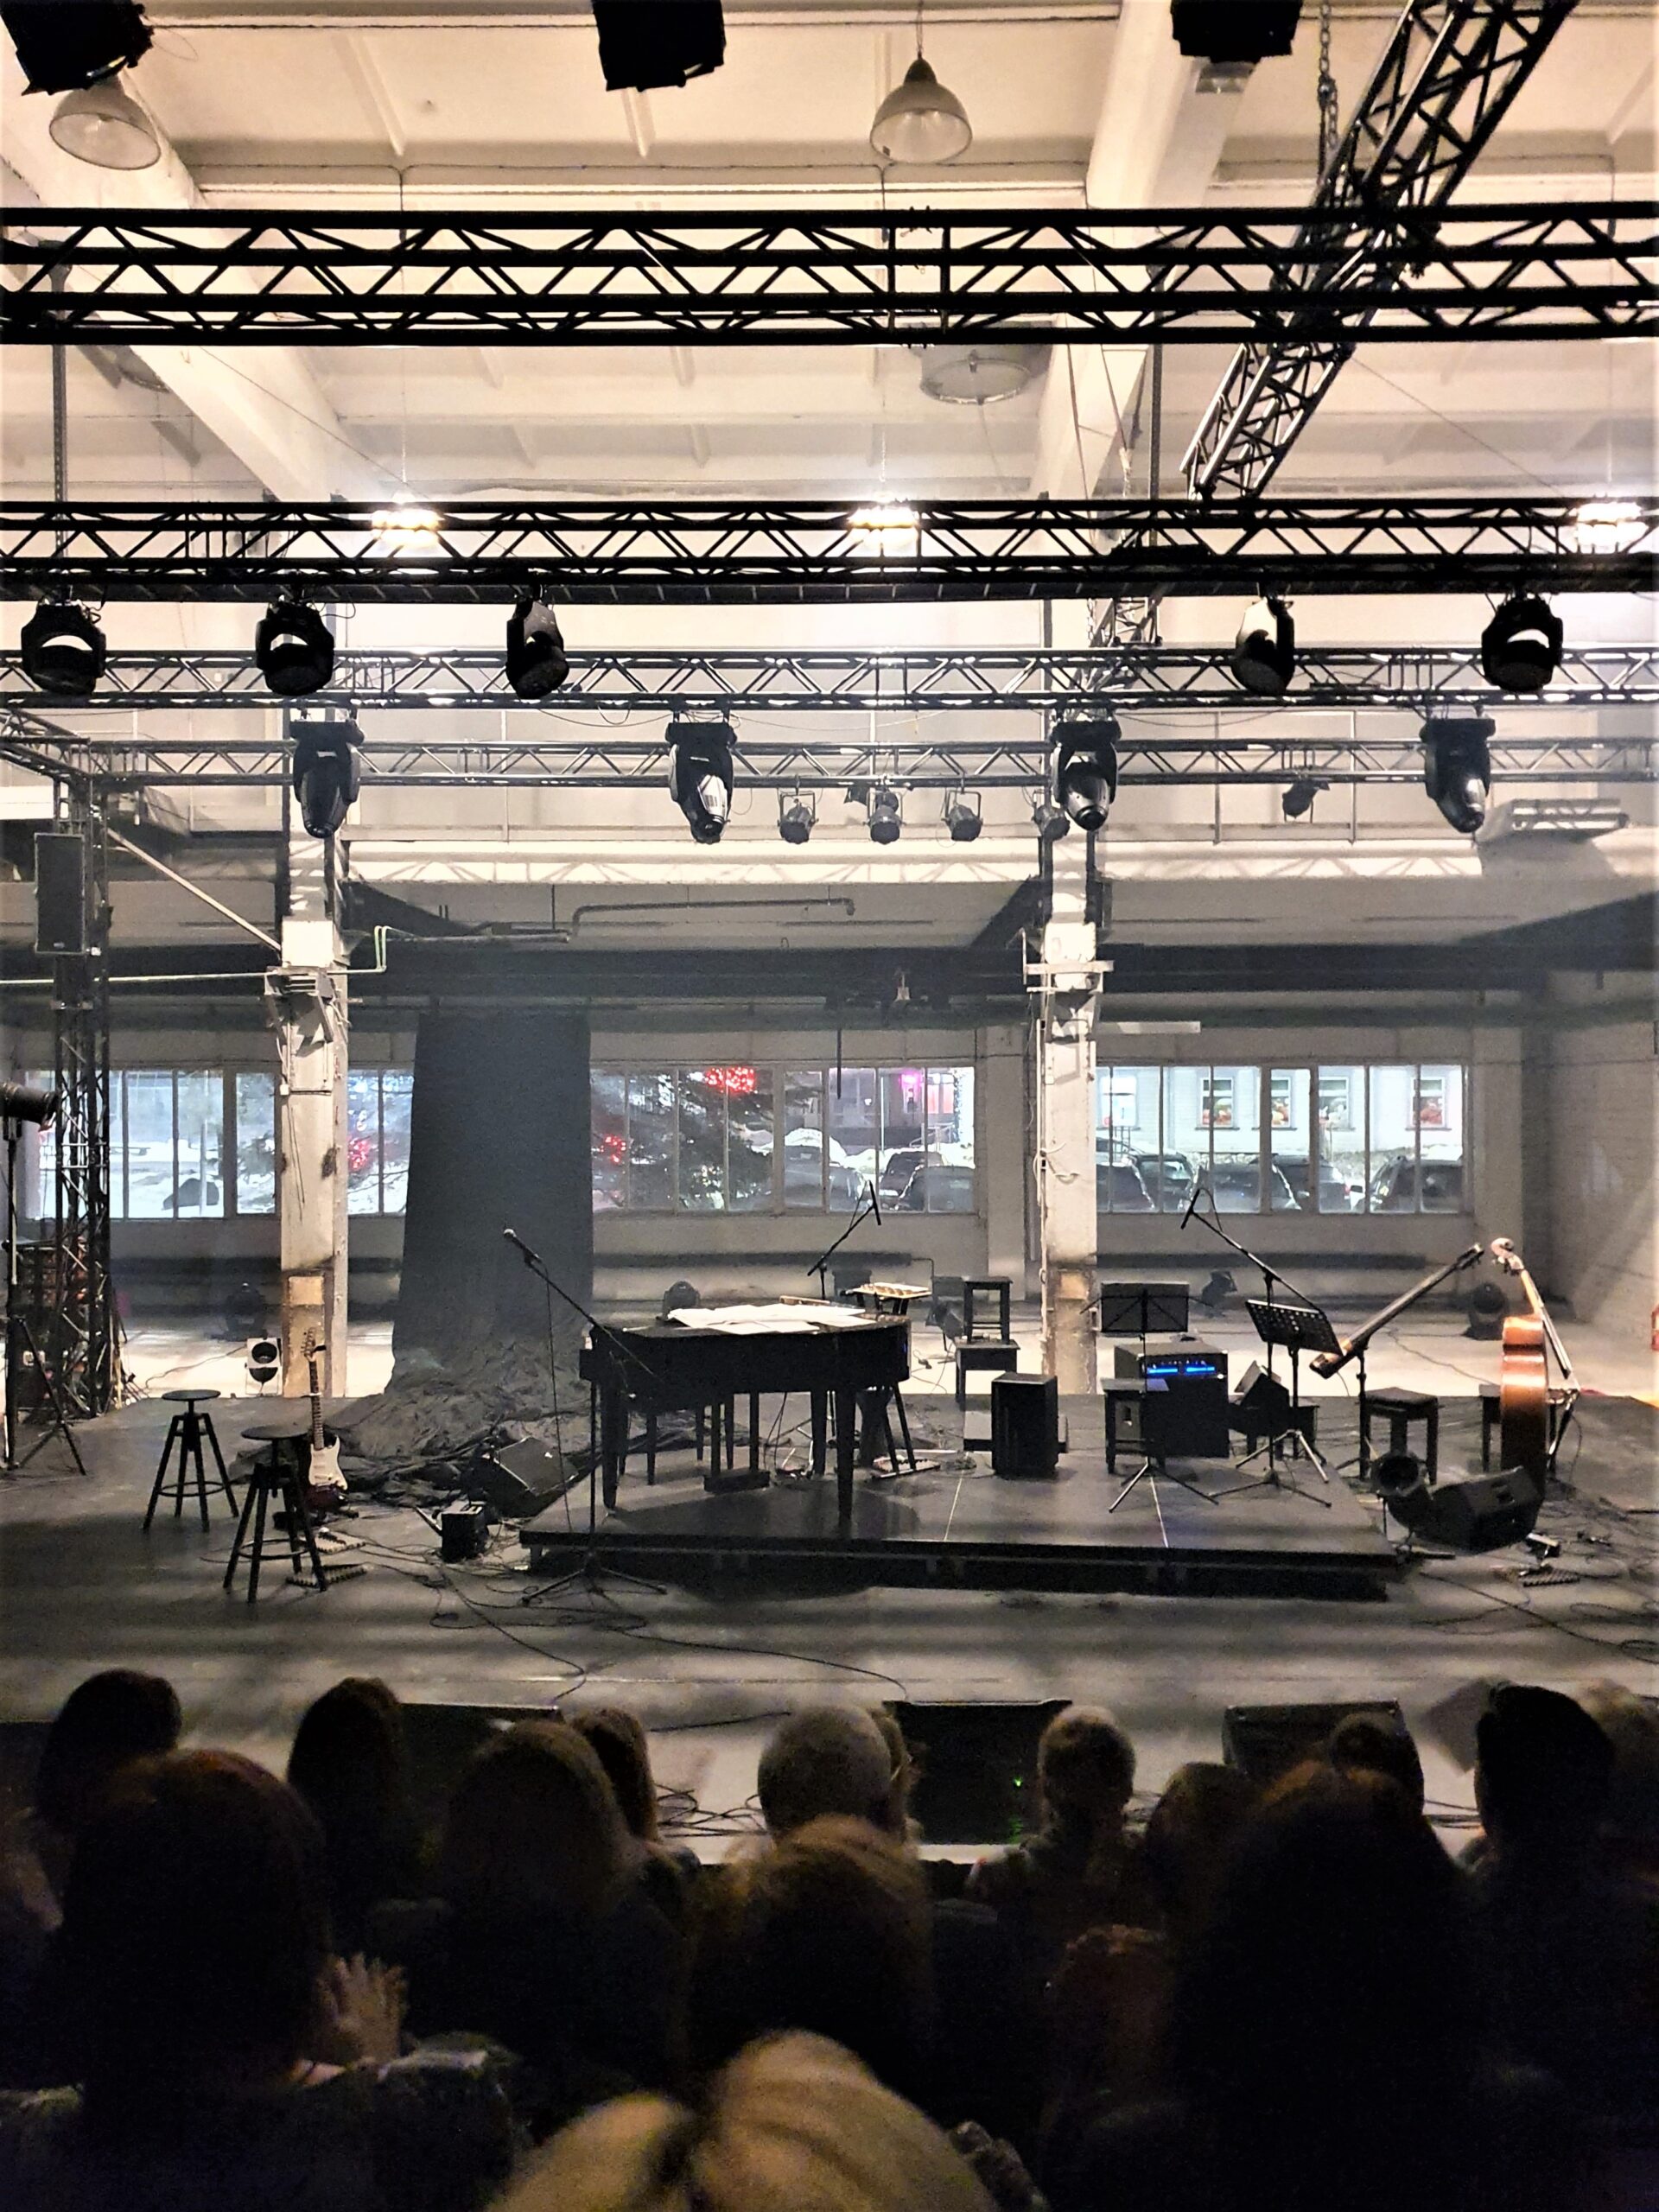
Kurtuve has none of the formal sequence of spaces, generous foyers and velvet commonly associated with nineteenth and twentieth century theatre buildings. Instead, it offers a robust, open environment with a considerable degree of freedom. The windows behind the new stage frame views of Rīgas Street. Daylight, pedestrians, passing cars and the town at night can become part of the scenography, connecting the performance space with everyday life in Valmiera.
The aesthetics of Kurtuve are based on recognising beauty in what already exists. It emerges through the authenticity of the materials, the clarity of the structures, the scale of the spaces and the presence of different layers of time.
The project was realised through close collaboration between the architects, theatre management and artists, the municipality and the builders. It restored a shared venue for the theatre and created a new, publicly accessible cultural venue in the heart of Valmiera.
In 2025, Kurtuve became the only project from Latvia to reach the final of the New European Bauhaus Prizes, selected from more than 700 entries in the Regaining a Sense of Belonging category.
Kurtuve occupies a central site beside Valmiera’s main street. Built as a municipal boiler house in the 1970s, the structure had lost its original function but remained a spatially and architecturally distinctive trace of the city’s industrial past. Its brick chimney, almost 50 metres high, continues to serve as a prominent urban landmark.
When the reconstruction of the Valmiera Drama Theatre building was delayed, a solution was needed that would allow the company to continue producing performances and receiving audiences. In autumn 2022, the 1,100 m² boiler house was adapted for theatre use within just two months. A performance hall and the necessary support spaces were created, while allowing the building to continue evolving as a contemporary art and cultural venue in the future.
The architectural approach is grounded in adaptive reuse and careful attention to what was already present. The brickwork, steel and reinforced concrete structures, changing floor levels and industrial character were retained. New elements were introduced only where necessary. The existing control bridge suggested the position and orientation of the stage, while the spatial complexity of the building offered scenographers and directors possibilities rarely found in a conventional theatre.
Kurtuve has none of the formal sequence of spaces, generous foyers and velvet commonly associated with nineteenth and twentieth century theatre buildings. Instead, it offers a robust, open environment with a considerable degree of freedom. The windows behind the new stage frame views of Rīgas Street. Daylight, pedestrians, passing cars and the town at night can become part of the scenography, connecting the performance space with everyday life in Valmiera.
The aesthetics of Kurtuve are based on recognising beauty in what already exists. It emerges through the authenticity of the materials, the clarity of the structures, the scale of the spaces and the presence of different layers of time.
The project was realised through close collaboration between the architects, theatre management and artists, the municipality and the builders. It restored a shared venue for the theatre and created a new, publicly accessible cultural venue in the heart of Valmiera.
In 2025, Kurtuve became the only project from Latvia to reach the final of the New European Bauhaus Prizes, selected from more than 700 entries in the Regaining a Sense of Belonging category.